
Fabio Lemke
Leitung Vertrieb
+49 151 15019143
.(JavaScript must be enabled to view this email address)
For a new corporate location in Paris, an office in Copenhagen or a branch in Zurich, the process usually begins with floor plans, photographs and initial information about how the space will be used. This allows us to address many questions from Hamburg and prepare the project together.
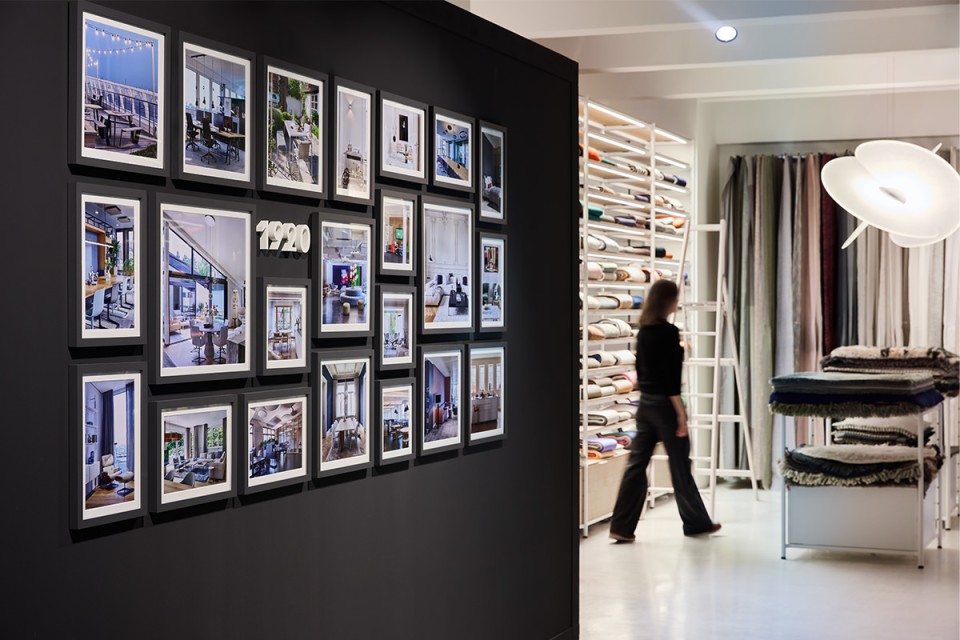
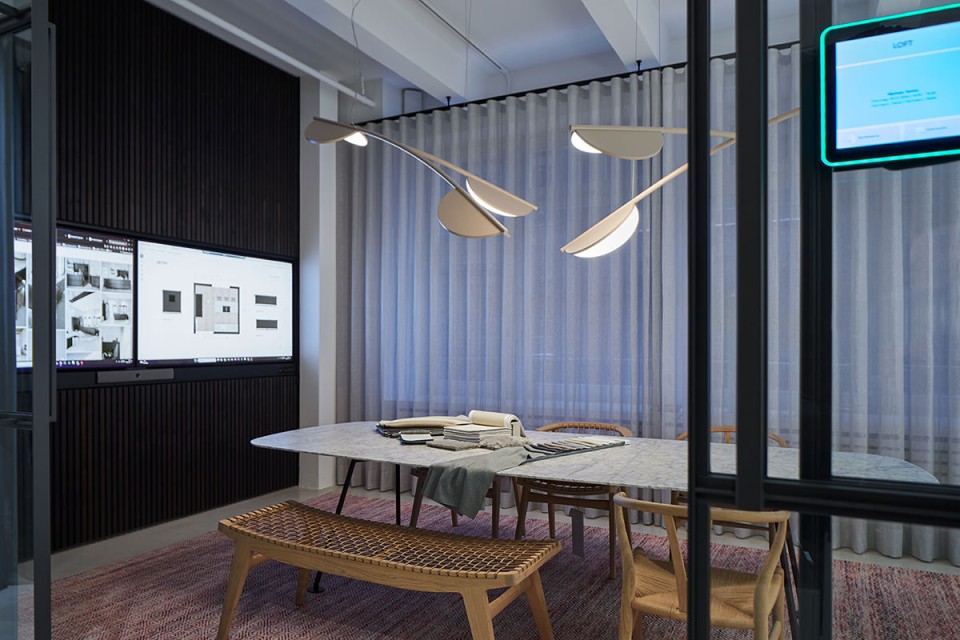
The first step is to understand how the rooms need to function in everyday working life. Employees need workstations for focused tasks, suitable meeting areas and places for informal conversation. At the same time, the new location shapes the impression clients and prospective employees gain of the company.
Floor plans, photographs and initial ideas can be discussed in video meetings. We present suitable furniture, lighting and material samples, compare different finishes and clarify any outstanding questions. Meetings are held in German or English.

Where architectural or interior design plans are already in place, we continue working from that basis. Together with the design team, we select furniture and finishes and review the proposed materials. Costs and delivery schedules are considered from the outset.

We identify which areas should be tailored to the company and the location. In other parts of the space, standard products can help keep the budget under control. Future requirements are also considered during the planning stage, including additional workstations or the later conversion of meeting rooms.
Early in the project, we coordinate with the construction team and local partners to establish when the premises will be accessible and which conditions apply to delivery and installation. Media technology and booking systems are coordinated directly with the relevant specialist planners. For a location in Zurich, we also take Swiss customs and import regulations, as well as the relevant tax requirements, into account.
Throughout the project, we keep a clear record of decisions, options and current costs. We coordinate responsibilities, prepare approvals and agree the next steps with everyone involved.
If additional workstations are needed later or furniture needs to be reordered, our project team can refer back to the documented selection.
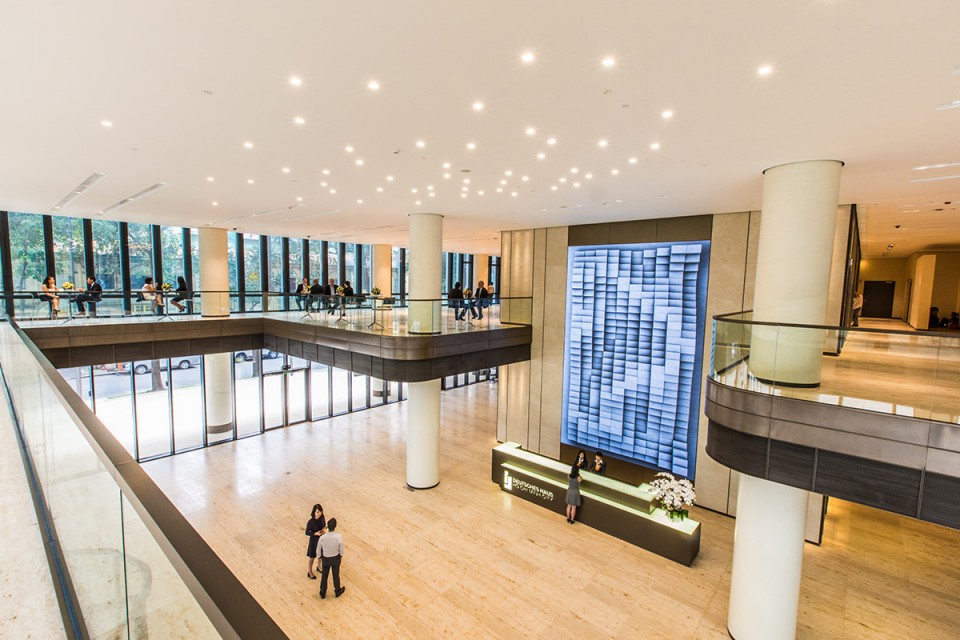
For the Deutsche Haus in Ho Chi Minh City, designed by gmp Architects, we shipped conference furniture, bar stools and sculptures to Vietnam by sea. Our scope also included transport insurance and customs clearance.
Fabio Lemke
Leitung Vertrieb
+49 151 15019143
.(JavaScript must be enabled to view this email address)
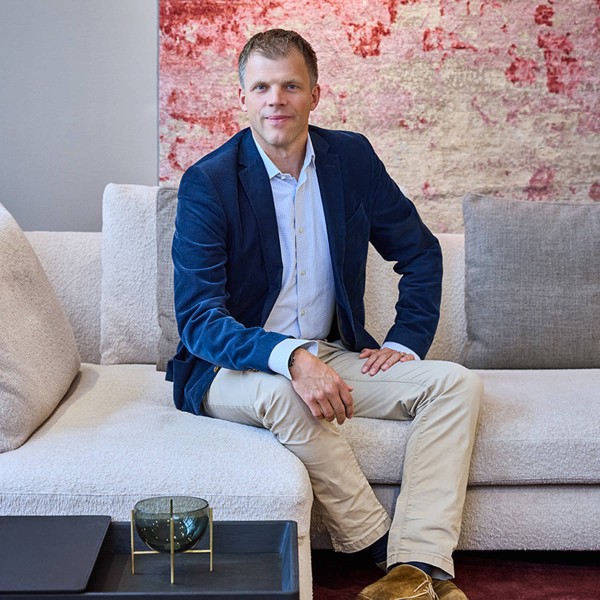
Wilke Lowin
Geschäftsführung
Projektberatung
+49 151 15019119
.(JavaScript must be enabled to view this email address)


